
Primary on Main - Eco Friendly






Address
711 Newton Drive, Champaign, IL
Price
$ 199,900
Property Attributes
- MLS#12743234
- TypeSingle Family
- Listing Status Active
- CountyCHAMPAIGN
- CityChampaign
- AreaChampaign - Savoy
- NeighborhoodAshland Park
- Zip61822
- Style
- Year Built2005
- Taxes$ 4411
- Price$ 199,900
- Bedrooms2
- Full Bathrooms2
- Half Bathrooms0
- Sqr Footage1014
- Lot Size0.12 Acres
Data Source:
Midwest Real Estate Data (MRED)
Property Description
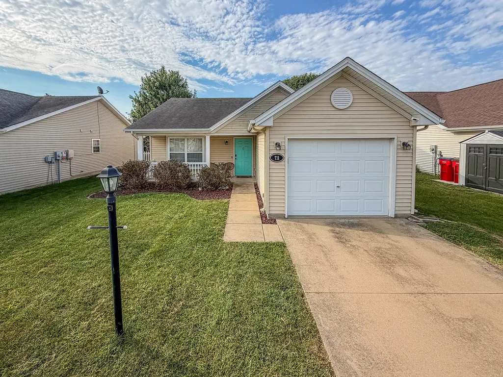
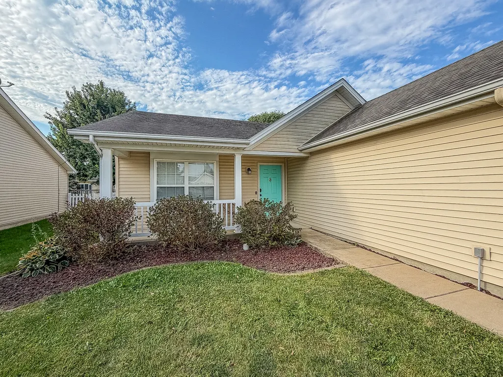
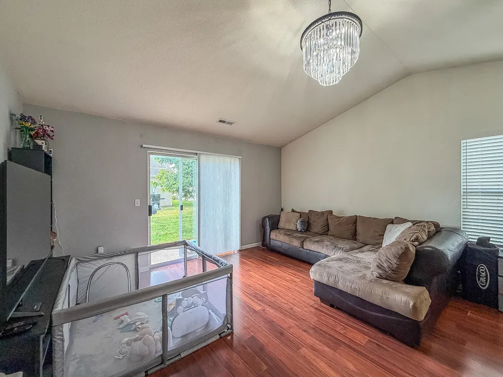
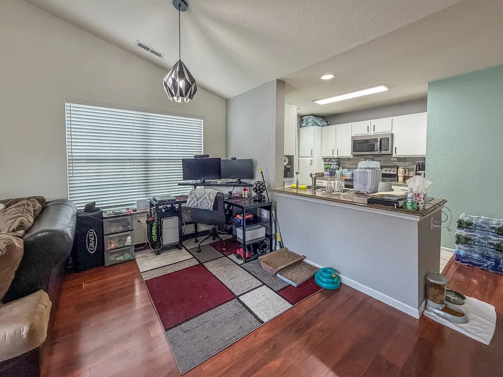
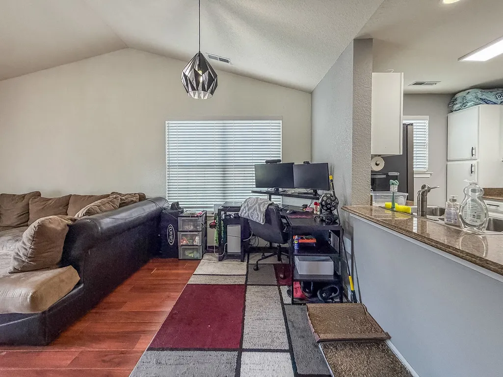
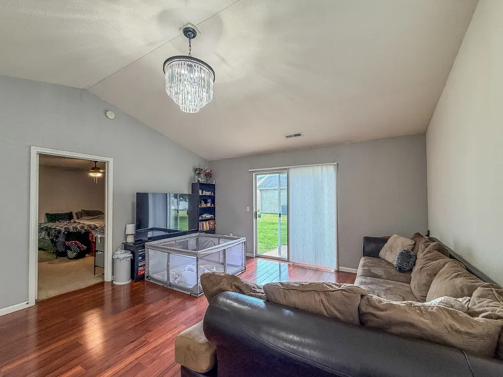
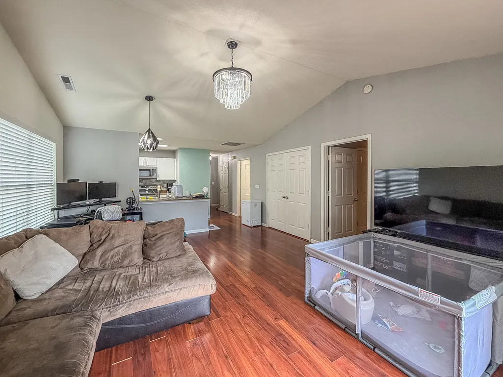
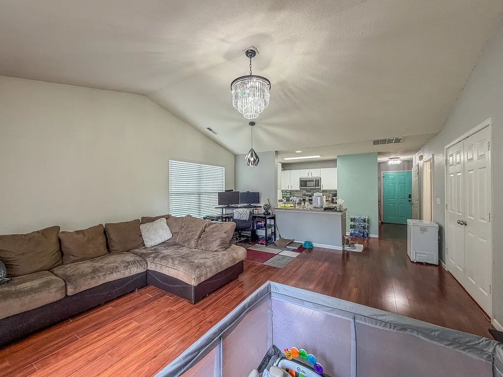
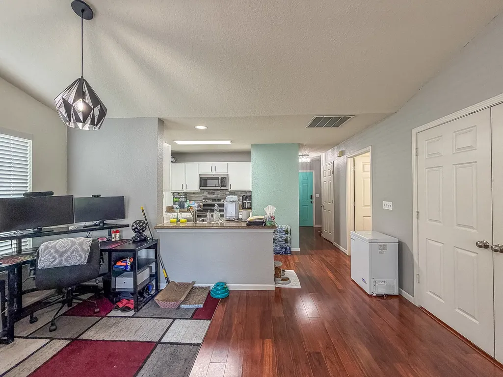
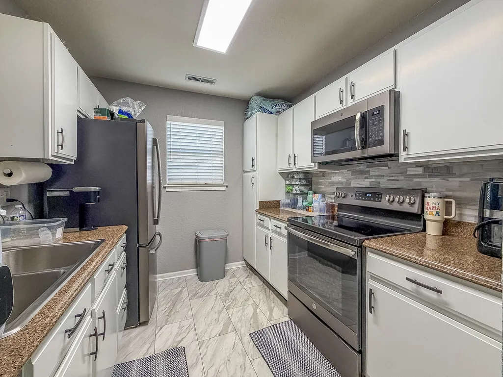
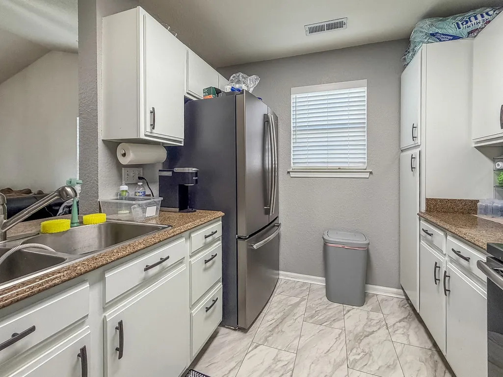
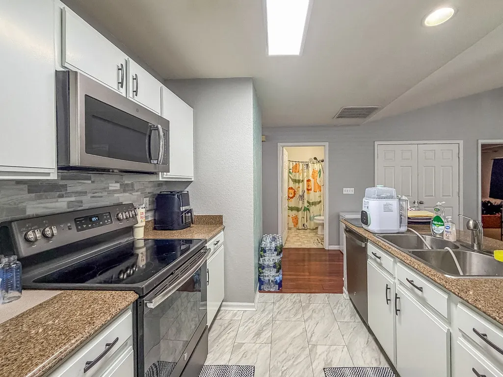
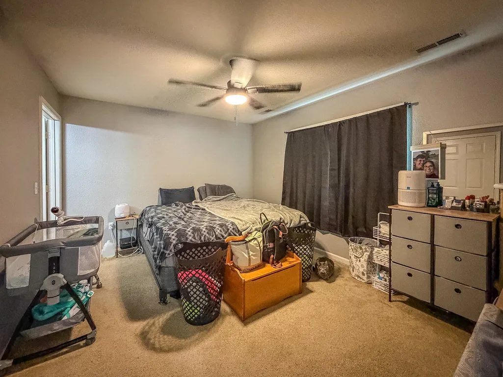
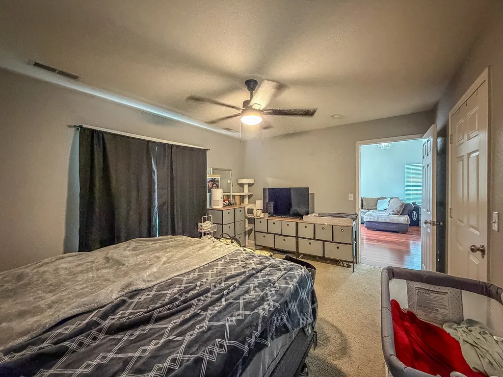
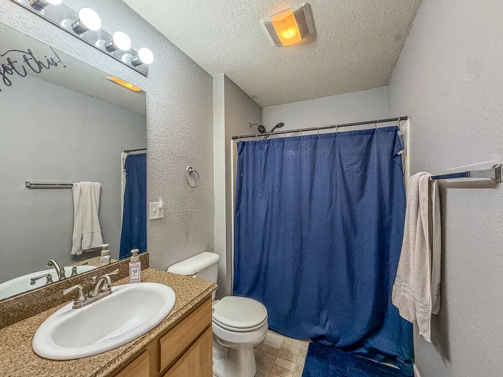
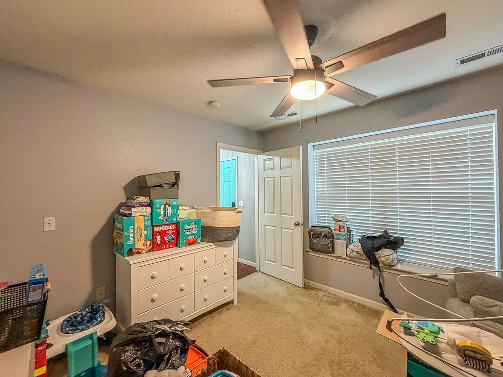
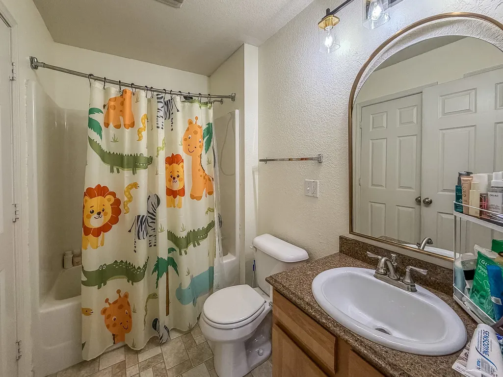
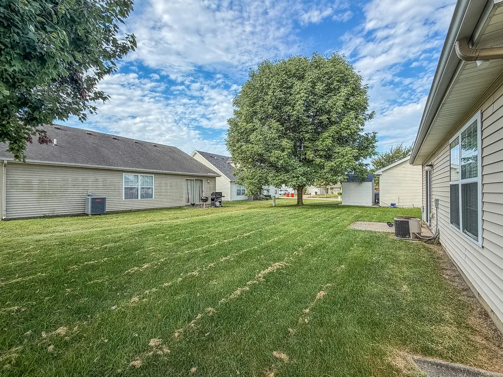
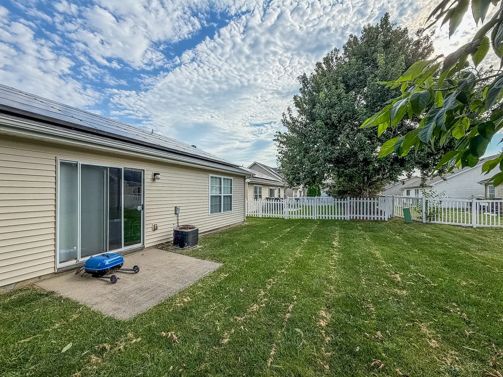
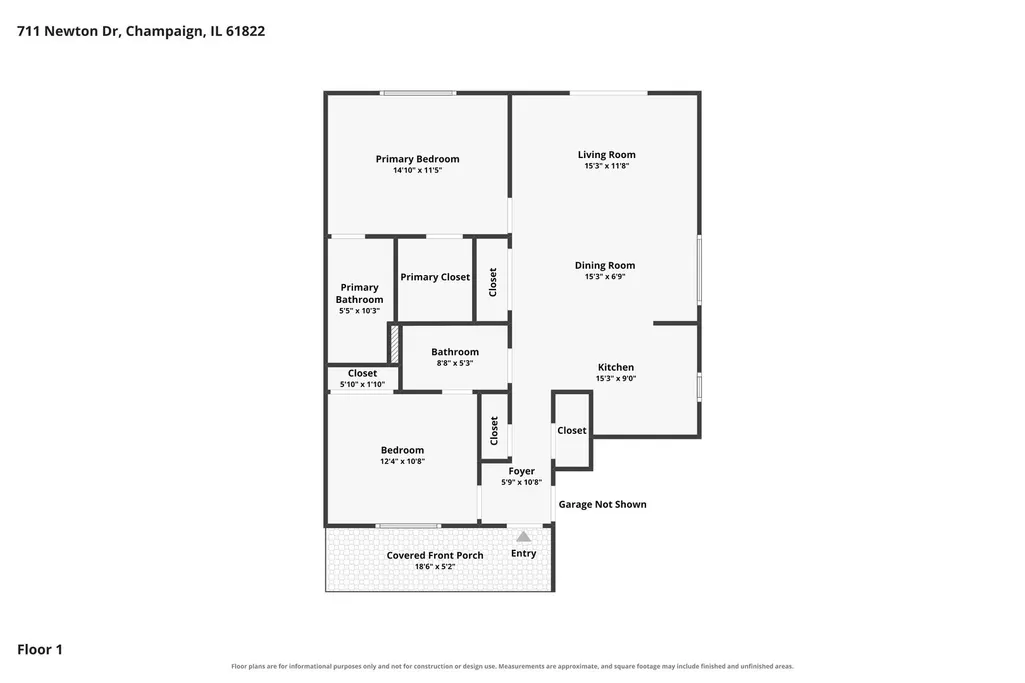
Welcome to this beautifully maintained 2-bedroom, 2-bathroom home in desirable Ashland Park! Thoughtfully designed with an inviting open floor plan, the spacious great room features a soaring vaulted ceiling and flows seamlessly into the kitchen and breakfast area, creating a bright and comfortable space for everyday living and entertaining. The kitchen and bathrooms feature quartz countertops, complemented by updated appliances, stylish lighting, and blinds throughout. The primary suite offers a private full bath and generous walk-in closet. Conveniently located laundry includes an adjoining flex space ideal for a walk-in pantry or additional storage. Leased solar panels provide added energy efficiency and potential savings. Well cared for and move-in ready, this Ashland Park home is one you won't want to miss!
| Elementary School | Middle School | High School |
|---|---|---|
| Unit 4 Of Choice Elementary School | Champaign/Middle Call Unit 4 351 Middle School | Central High School |
| Price History | |
|---|---|
| 9/10/2026 | Listed $199,900 |
General Features
| Living Area | 1014 |
|---|---|
| Sewer | Public Sewer |
| Heating | Electric,Forced Air |
| Cooling | Central Air |
| Possession | Closing |
| Appliances | Range,Microwave,Dishwasher,Refrigerator,Washer,Dryer,Disposal |
| HOA Fee | 100 |
| Garage Spaces | 1 |
| Association Fee Includes | Other |
| Construction Materials | Vinyl Siding |
| Year Built | 2005 |
| Township | Champaign |
| Tax Year | 2025 |
| Ownership | Fee Simple w/ HO Assn. |
| Assoc Fee Paid Per | Annually |
| County | Champaign |
| New Construction | No |
| Property Type | Residential |
| Subdivision Name | Ashland Park |
| Total Rooms | 5 |
| Full Baths | 2 |
| Status | Active |
| Directions | From Prospect Ave,east on Newton Dr,home will be on the right |
| High School | Central High School |
| City | Champaign |
| High School District | 4 |
| MLS Area | Champaign,Savoy |
| Elementary School | Unit 4 Of Choice |
| Tax Annual Amount | 4411.06 |
| Middle/Junior High School | Champaign/Middle Call Unit 4 351 |
| Virtual Tour | https://www.zillow.com/view-imx/d59a10cf-2eee-4a37-800d-901fb6f6acad?setAttribution=mls&wl=true&initialViewType=pano&utm_source=dashboard |
| Standard Status | Active |
| Middle/Junior School District | 4 |
| Elementary School District | 4 |
| Property Type | Detached Single |
Interior Features
| Interior Amenities | 1st Floor Bedroom,1st Floor Full Bath |
|---|---|
| Basement | Crawl Space |
| Flooring | Hardwood,Carpet |
| Laundry Features | Main Level |
| Total Bedrooms | 2 |
| Room Type | No additional rooms |
| LivingAreaSource | Assessor |
| Total Baths | 2 |
| Bedrooms Possible | 2 |
Exterior Features
| Parking Features | Concrete,Yes,Garage Owned,Attached,Garage |
|---|---|
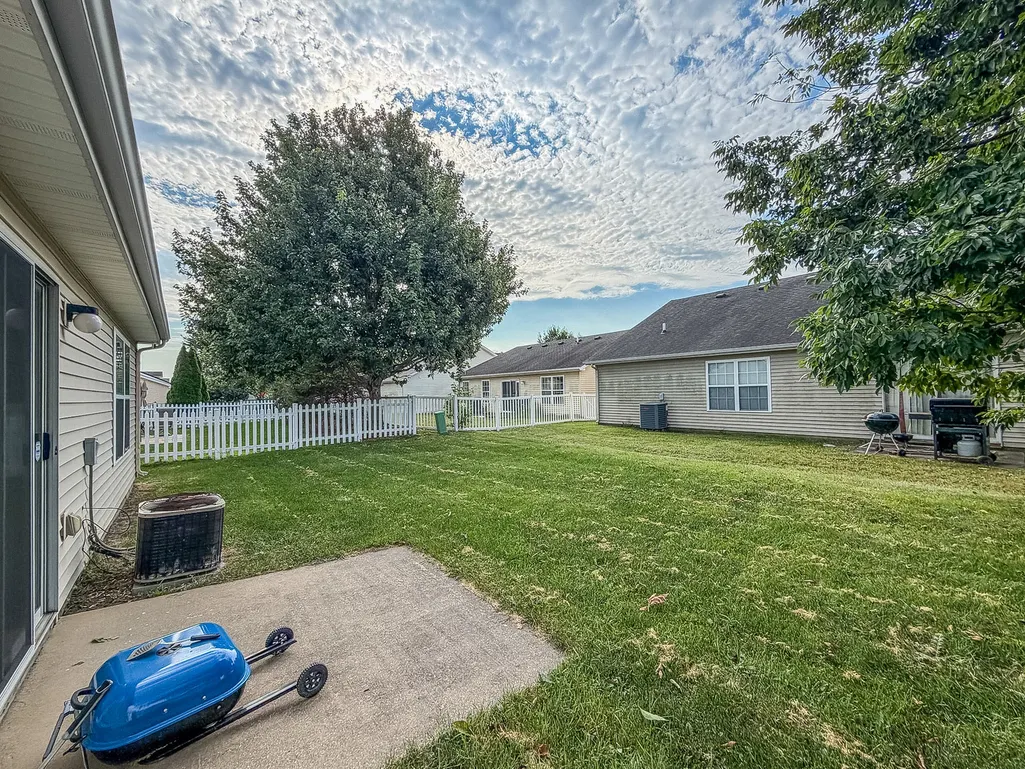
| Lot Features | Mature Trees |
| Water Source | Public |
| Total Parking | 1 |
| Lot Dimensions | 50x104 |
| Lot Size Acres | 0.12 |
| Waterfront Y/N | No |
| Other Equipment | Ceiling Fan(s) |
Amenities
- Foreclosure
- Views
- Short Sale
- New Construction
- Adult 55+
- Lease To Own
- No HOA Fees
- Furnished
- Primary On Main
- Air Conditioning
- Seller Finance
- Green
- Fixer Upper
- Horse
- Golf
- Fireplace
- Deck
- Garage
- Basement
- Pool
Property vs Single Family Average in 61822
Price
Taxes
Year Built
Visits

