
Waterfront - Primary on Main






Address
67 Grove Avenue, Glen Ellyn, IL
Price
$ 375,000
Property Attributes
- MLS#12762417
- TypeSingle Family
- Listing Status Active
- CountyDUPAGE
- CityGlen Ellyn
- AreaGlen Ellyn
- Zip60137
- Style
- Year Built1932
- Taxes$ 5406
- Price$ 375,000
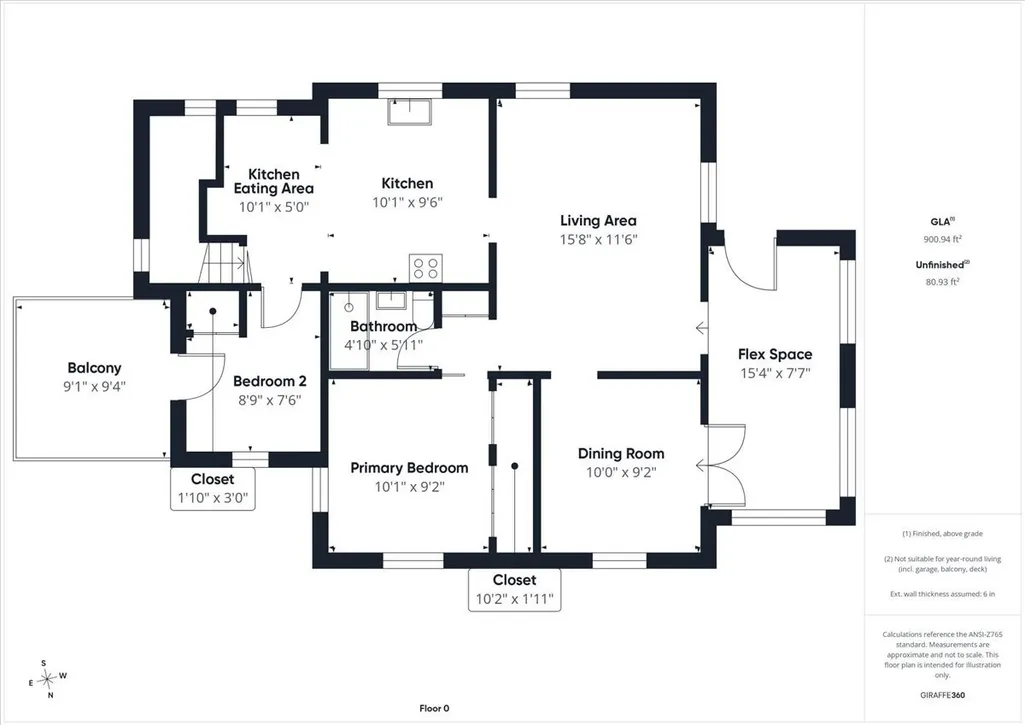
- Bedrooms2
- Full Bathrooms1
- Half Bathrooms0
- Sqr Footage830
- Lot Size0.14 Acres
Data Source:
Midwest Real Estate Data (MRED)
Property Description
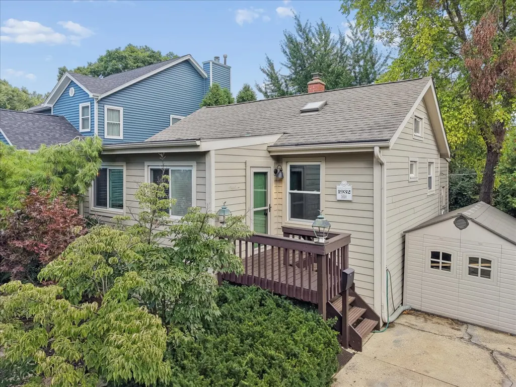
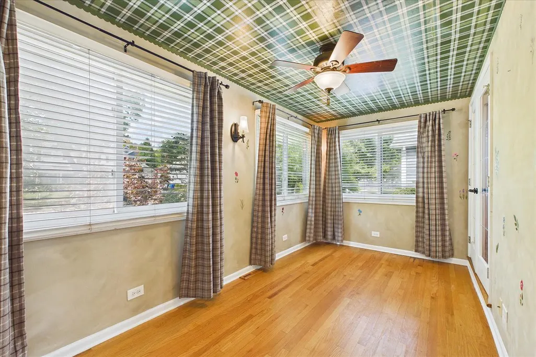
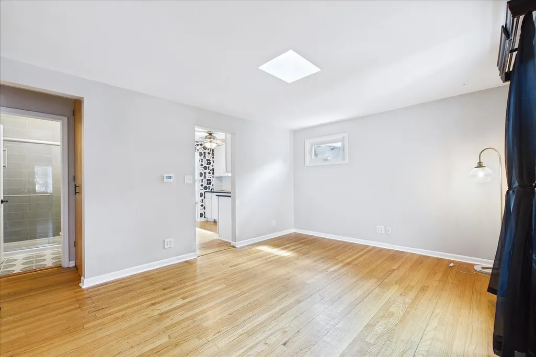
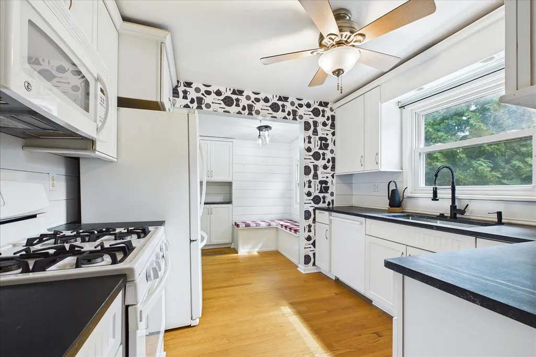
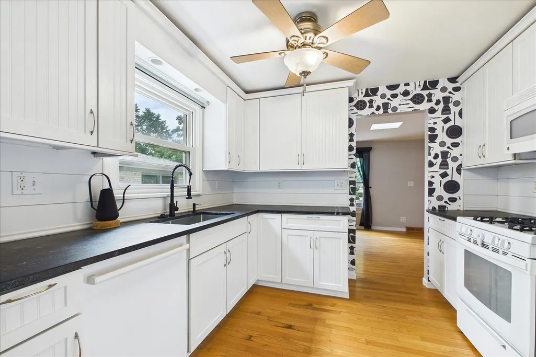
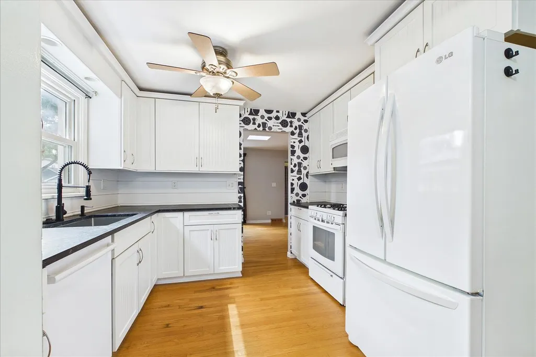
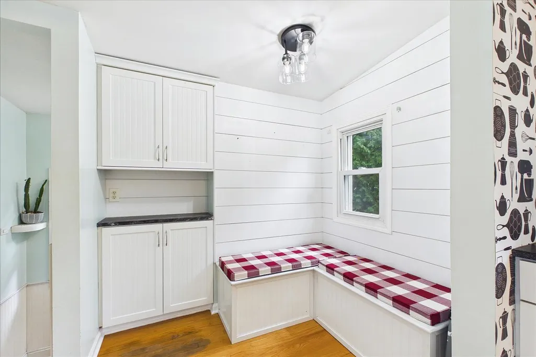
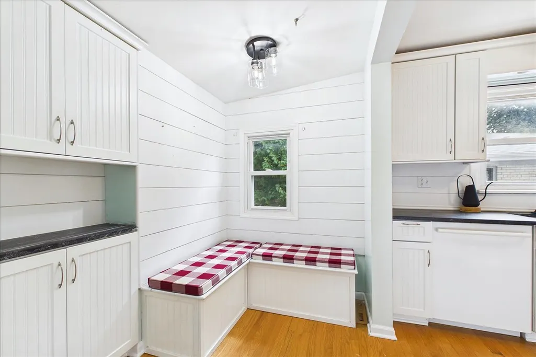
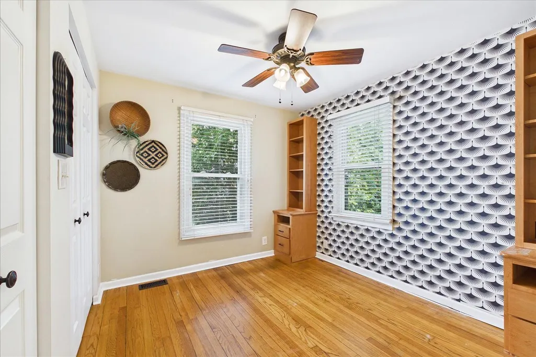
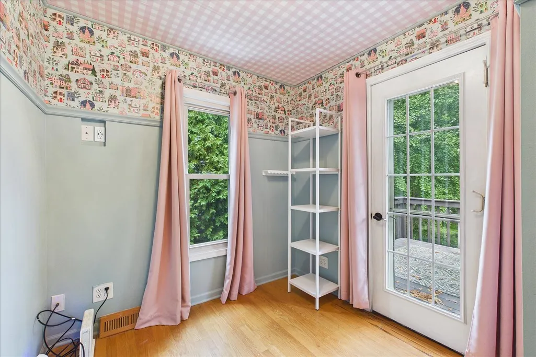
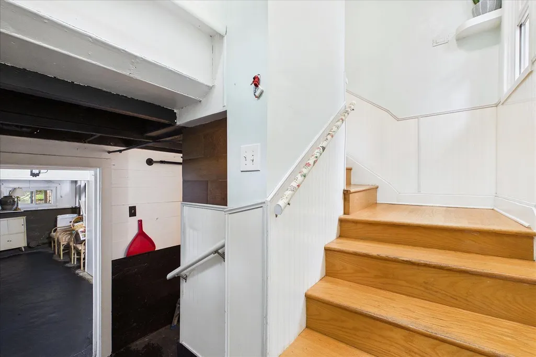
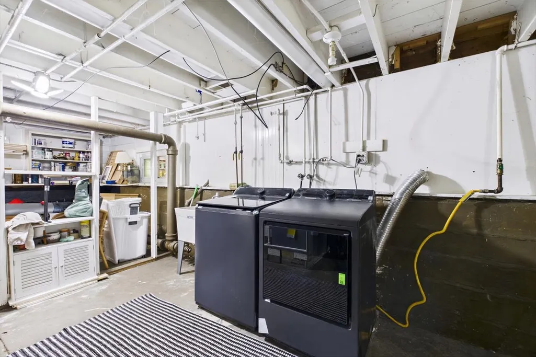
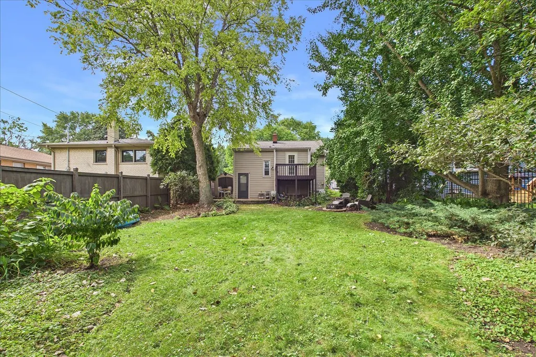
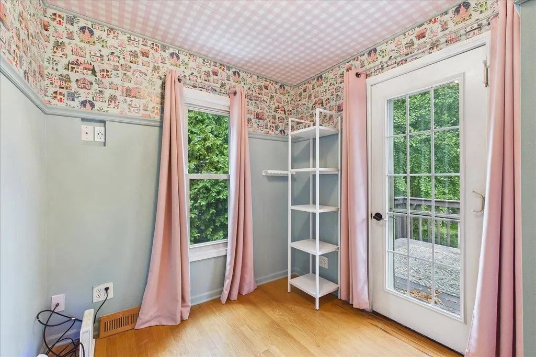
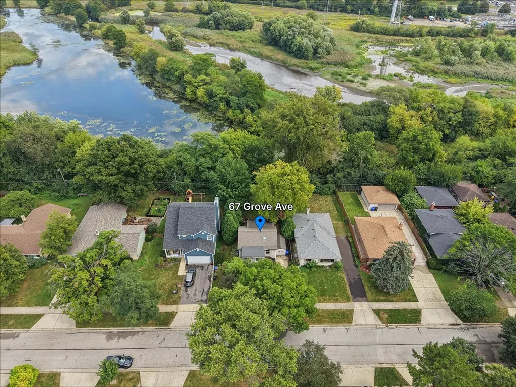
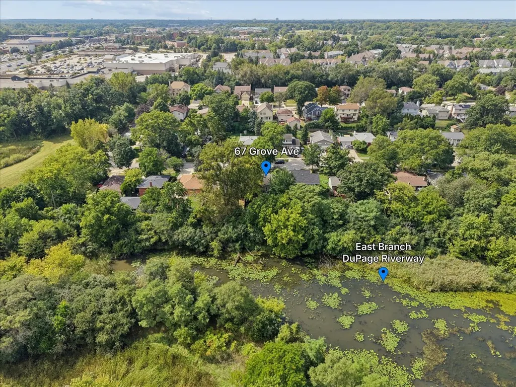
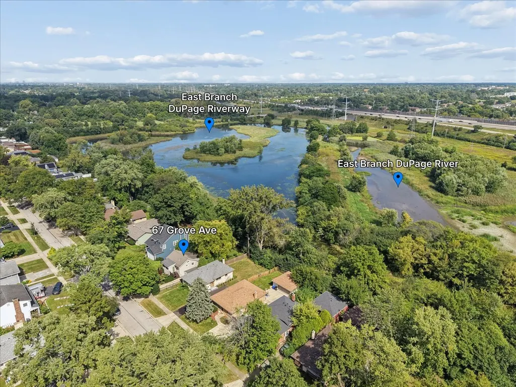
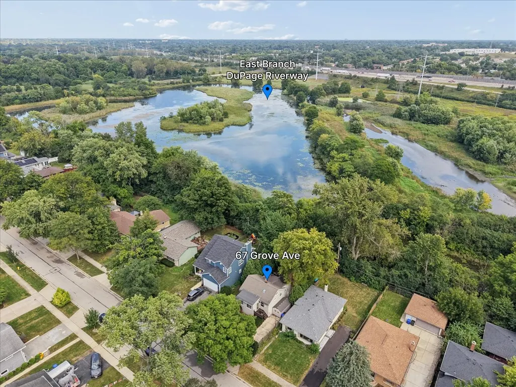
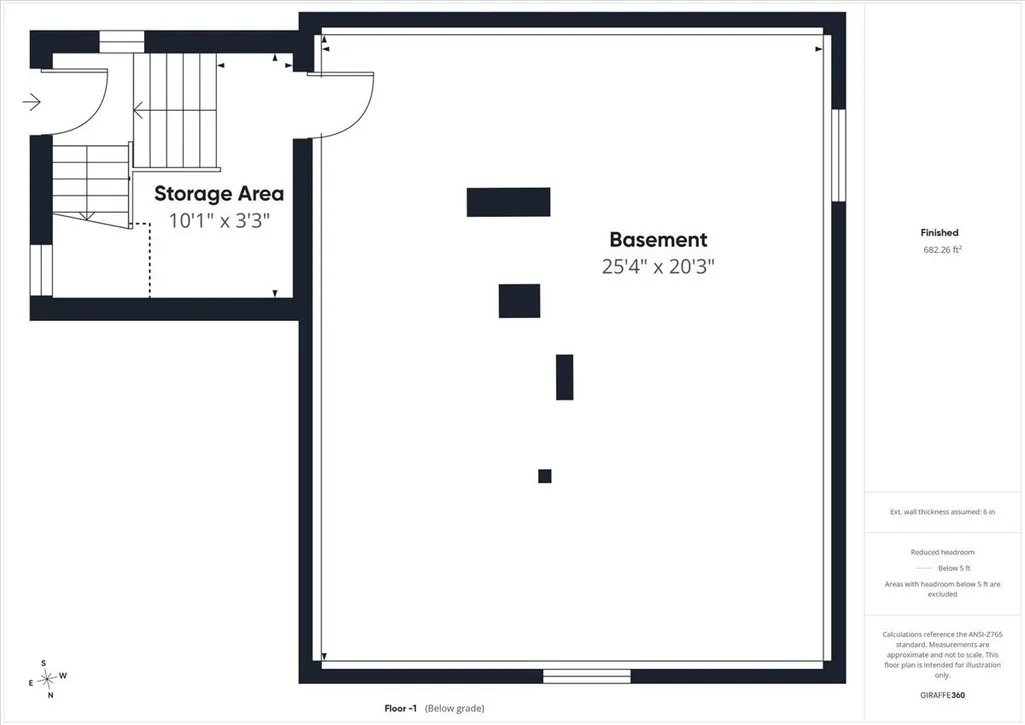
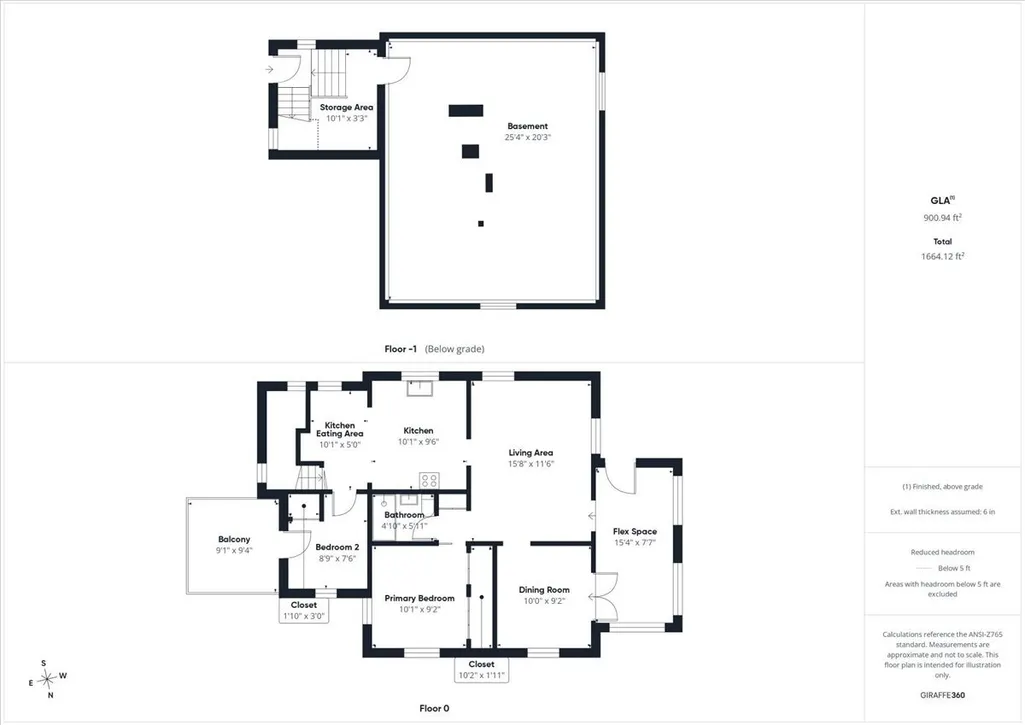
Welcome to this historic 1932 home where you get that peaceful on the water feeling while still being close to everything Glen Ellyn has to offer. This charming cottage is packed with character with adorable details in every room but has also been thoughtfully updated throughout. You'll love the modern white kitchen with soapstone counters, shiplap backsplash and a custom built in for breakfast seating that doubles as storage. Offering 2 bedrooms, an updated bathroom as well as a separate dining room. The fun flex room upon entry is a great spot for in home office, playroom or extra space for entertaining. Unfinished basement and crawl space offer plenty of room for storage. If you think the inside is great, just wait until you see the backyard! You can literally kayak or fish from your own property while watching eagles and herons along the East DuPage River. Recent updates include AC, Washer, Dryer, Shed (26), HWH (24), Roof (17), whole house generator, and furnace (15). Who says a home that lives like a vacation home can't be your full time residence?
| Elementary School | Middle School | High School |
|---|---|---|
| Park View Elementary School | Glen Crest Middle School | Glenbard West High School |
| Price History | |
|---|---|
| 9/17/2026 | Listed $375,000 |
General Features
| Living Area | 830 |
|---|---|
| Sewer | Public Sewer |
| Heating | Natural Gas,Forced Air |
| Cooling | Central Air |
| Possession | Closing |
| Roof | Asphalt |
| Appliances | Range,Microwave,Dishwasher,Refrigerator,Washer,Dryer |
| Association Fee Includes | None |
| Construction Materials | Cement Siding |
| Year Built | 1932 |
| Township | Milton |
| Tax Year | 2025 |
| Ownership | Fee Simple |
| Community Features | Water Rights,Curbs,Sidewalks,Street Lights,Street Paved |
| Assoc Fee Paid Per | Not Applicable |
| County | DuPage |
| New Construction | No |
| Property Type | Residential |
| Other Structures | Shed(s) |
| Total Rooms | 7 |
| Full Baths | 1 |
| Status | Active |
| Directions | Route 53 (Columbine) to Grove Avenue South. Home is on the left side of the street. |
| High School | Glenbard West High School |
| City | Glen Ellyn |
| High School District | 87 |
| MLS Area | Glen Ellyn |
| Elementary School | Park View Elementary School |
| Tax Annual Amount | 5406.86 |
| Middle/Junior High School | Glen Crest Middle School |
| Additional Parcels Y/N | No |
| Standard Status | Active |
| Middle/Junior School District | 89 |
| Elementary School District | 89 |
| Property Type | Detached Single |
Interior Features
| Basement | Unfinished,Full |
|---|---|
| Laundry Features | Gas Dryer Hookup |
| Total Bedrooms | 2 |
| Room Type | Eating Area,Enclosed Porch Heated |
| LivingAreaSource | Assessor |
| Total Baths | 1 |
| Bedrooms Possible | 2 |
Exterior Features
| Parking Features | Concrete,Driveway,Yes,Owned |
|---|---|
| Lot Features | Mature Trees |
| Water Source | Public |
| Total Parking | 2 |
| Foundation Details | Block |
| Lot Dimensions | 50x125 |
| Lot Size Acres | 0.14 |
| Waterfront Y/N | Yes |
| Other Equipment | CO Detectors,Ceiling Fan(s),Generator |
Amenities
- Foreclosure
- Views
- Short Sale
- New Construction
- Adult 55+
- Lease To Own
- No HOA Fees
- Furnished
- Primary On Main
- Air Conditioning
- Seller Finance
- Green
- Fixer Upper
- Horse
- Golf
- Fireplace
- Deck
- Garage
- Basement
- Pool
Property vs Single Family Average in 60137
Price
Taxes
Year Built
Visits
 Midwest Real Estate Data (MRED) All information deemed reliable but not guaranteed. All properties are subject to prior sale, change or withdrawal. Neither listing broker(s) or information provider(s) shall be responsible for any typographical errors, misinformation, misprints and shall be held totally harmless. Listing(s) information is provided for consumer's personal, non-commercial use and may not be used for any purpose other than to identify prospective properties consumers may be interested in purchasing. The data relating to real estate for sale on this website comes in part from the Internet Data Exchange program of the Multiple Listing Service. Real estate listings held by brokerage firms other than Real People Realty may be marked with the Internet Data Exchange logo and detailed information about those properties will include the name of the listing broker(s) when required by the MLS. Copyright ©2026 All rights reserved.Based on information submitted to the MLS GRID as of September 23, 2026 11:28 PM UTC All data is obtained from various sources and may not have been verified by broker or MLS GRID. Supplied Open House Information is subject to change without notice.
Data is updated as of September 23, 2026 11:28 PM UTC
Midwest Real Estate Data (MRED) All information deemed reliable but not guaranteed. All properties are subject to prior sale, change or withdrawal. Neither listing broker(s) or information provider(s) shall be responsible for any typographical errors, misinformation, misprints and shall be held totally harmless. Listing(s) information is provided for consumer's personal, non-commercial use and may not be used for any purpose other than to identify prospective properties consumers may be interested in purchasing. The data relating to real estate for sale on this website comes in part from the Internet Data Exchange program of the Multiple Listing Service. Real estate listings held by brokerage firms other than Real People Realty may be marked with the Internet Data Exchange logo and detailed information about those properties will include the name of the listing broker(s) when required by the MLS. Copyright ©2026 All rights reserved.Based on information submitted to the MLS GRID as of September 23, 2026 11:28 PM UTC All data is obtained from various sources and may not have been verified by broker or MLS GRID. Supplied Open House Information is subject to change without notice.
Data is updated as of September 23, 2026 11:28 PM UTC
