
Waterfront - Primary on Main - Adult 55+
Address
1838 Alta Drive, Volo, IL
Price
$ 424,900
Property Attributes
- MLS#12762551
- TypeSingle Family
- Listing Status New
- CountyLAKE
- CityVolo
- AreaVolo
- NeighborhoodAndare at Remington Pointe North
- Zip60020
- StyleRanch
- Year Built2018
- Taxes$ 9273
- Price$ 424,900
- Bedrooms3
- Full Bathrooms2
- Half Bathrooms0
- Sqr Footage1365
- Lot Size0.15 Acres
Data Source:
Midwest Real Estate Data (MRED)
Property Description
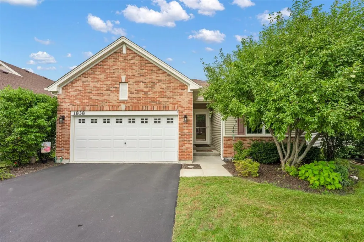
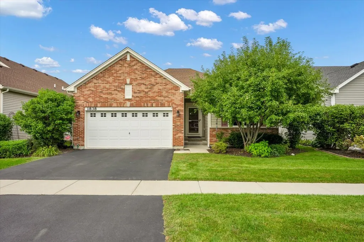
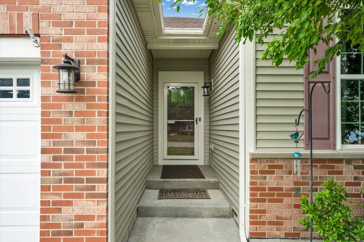
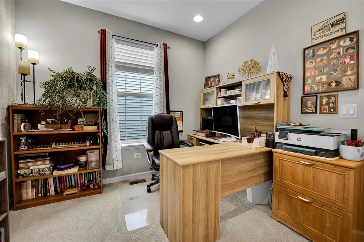
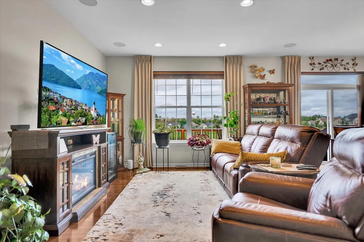
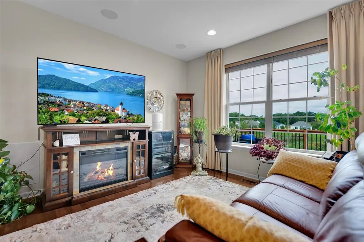
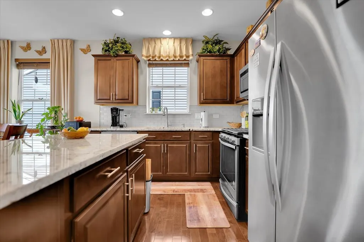
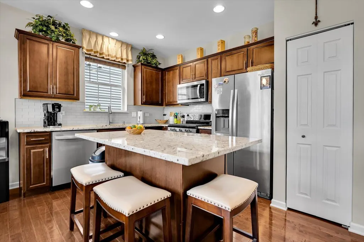
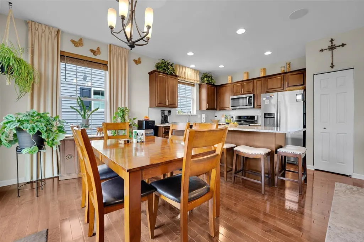
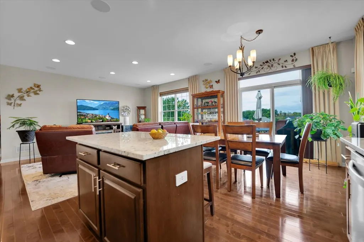
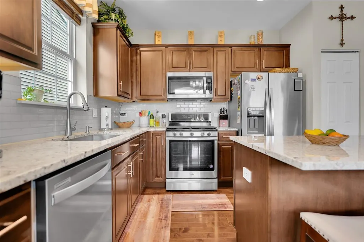
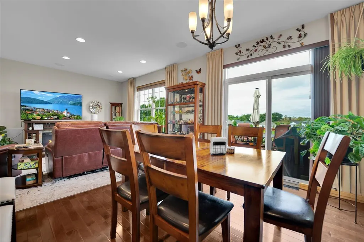
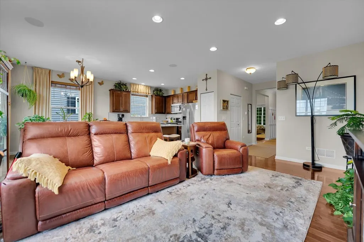
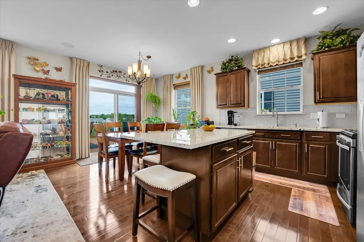
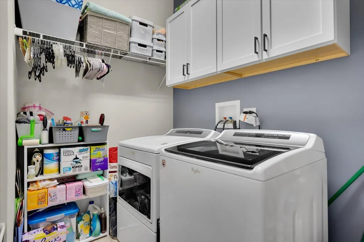
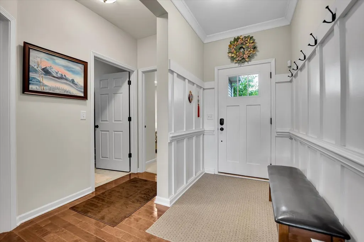
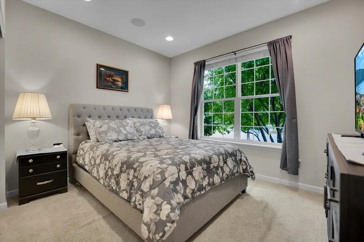
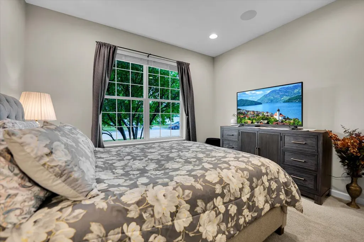
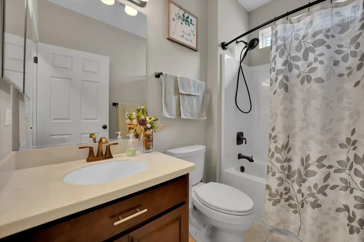
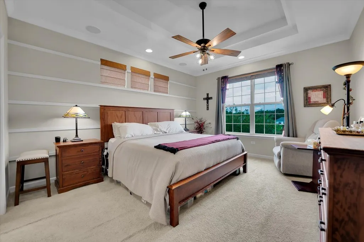
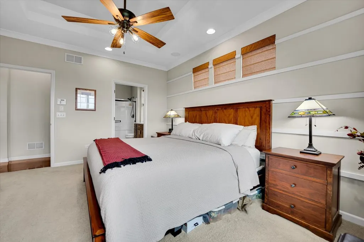
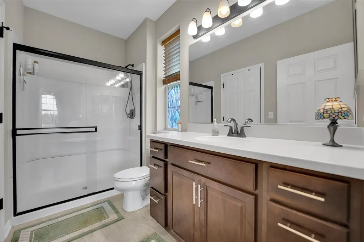
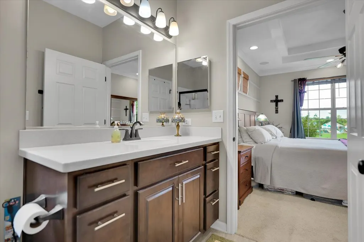
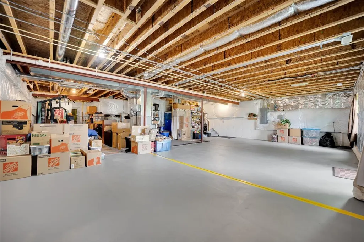
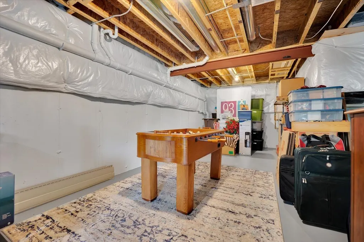
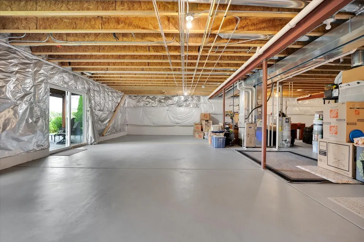
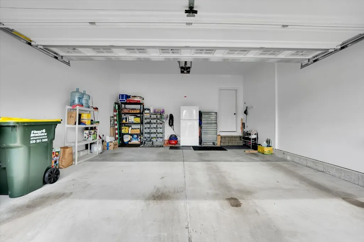
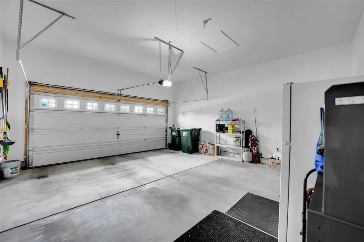
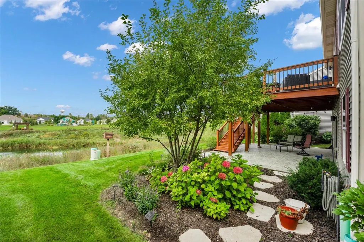
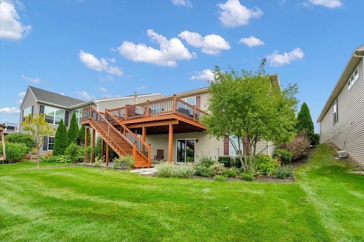
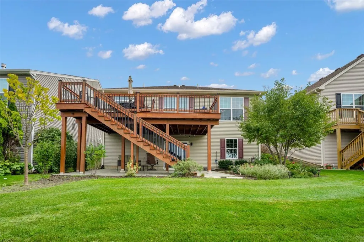
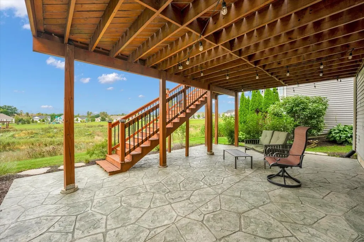
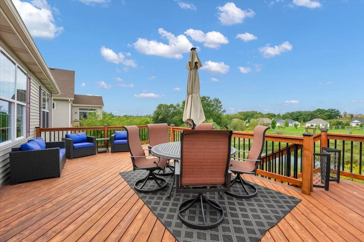
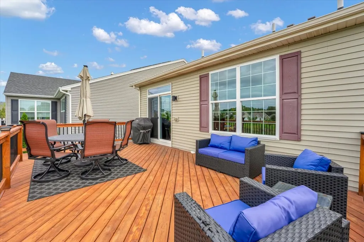
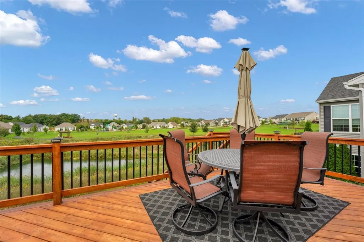
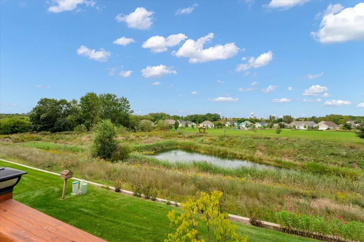
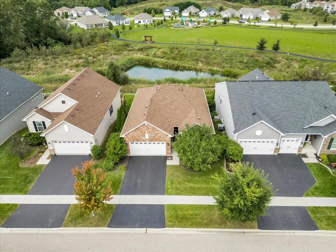
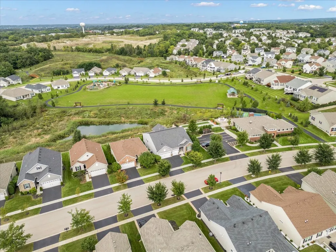
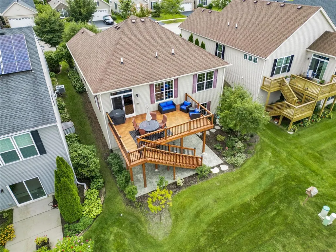
Welcome to premium single-story living in desirable Andare at Remington Pointe North, a low-maintenance 55+ community that also allows residents age 45 and up. This beautifully decorated, former builder's model features 3 bedrooms, 2 bathrooms, an attached 2-car garage, 9ft ceilings, irrigation system and a premium lot backing up to a serene, scenic pond. The kitchen is newly updated with stunning granite countertops and a classic, neutral subway tile backsplash. Equipped with an oversized, professional-grade 33" sink (10" deep) perfect for easy food prep and cleanup, and offers plenty of cabinet space, a dedicated pantry, and an oversized central island with bar stool seating. The kitchen seamlessly adjoins the sunlit dining area and expansive family room, creating a perfect flow for entertaining. The owner's retreat features a dramatic stepped tray ceiling that adds volume and architectural detail. Private en-suite bathroom and a spacious walk-in closet. The home has main-level laundry and includes Whirlpool washer and dryer. This home has exceptional outdoor living & expanded walk-out lower level. With windows, the deep basement provides an abundance of natural light and massive potential. A massive 14' x 24' (336 sq ft) elevated deck with stairs leads down to the professionally landscaped yard-ideal for outdoor dining while enjoying peaceful pond views. A lower-level 16' x 26' (416 sq ft) custom stamped concrete patio offers a second premium outdoor lounge area, with 9ft height under the deck. Enjoy an active lifestyle with access to a vibrant community clubhouse, fully equipped gym, bocce ball and pickleball courts, a neighborhood park, and a scenic quarter-mile walking path. Move-in ready and meticulously maintained!
| Elementary School | Middle School | High School |
|---|---|---|
| Big Hollow Primary School Elementary School | Big Hollow Primary School Middle School | Grant Community High School |
| Price History | |
|---|---|
| 9/17/2026 | Listed $424,900 |
General Features
| Living Area | 1365 |
|---|---|
| Sewer | Public Sewer |
| Heating | Natural Gas,Electric |
| Cooling | Central Air |
| Possession | Closing |
| Roof | Asphalt |
| Appliances | Range,Microwave,Dishwasher,Refrigerator,Washer,Dryer,Disposal,Stainless Steel Appliance(s),Range Hood,Humidifier |
| HOA Fee | 198 |
| Garage Spaces | 2 |
| Association Fee Includes | Insurance,Clubhouse,Exercise Facilities,Lawn Care,Snow Removal |
| Architectural Style | Ranch |
| Construction Materials | Vinyl Siding,Brick |
| Year Built | 2018 |
| Electric | Circuit Breakers,200+ Amp Service |
| Township | Grant |
| Tax Year | 2025 |
| Ownership | Fee Simple w/ HO Assn. |
| Community Features | Clubhouse,Park,Tennis Court(s),Lake,Curbs,Sidewalks,Street Lights,Street Paved |
| Accessibility | Two or More Access Exits,Door Width 32 Inches or More,Hall Width 36 Inches or More,Swing In Door(s),Main Level Entry,No Interior Steps |
| Assoc Fee Paid Per | Monthly |
| County | Lake |
| New Construction | No |
| Property Type | Residential |
| Subdivision Name | Andare at Remington Pointe North |
| Total Rooms | 7 |
| Full Baths | 2 |
| Status | New |
| Directions | From the South: US-12 W/N to Molidor Rd. Right on Molidor to Wentworth Dr. Left on Wentworth to Alta. Left on Alta Dr destination will be on the right. From the North: US-12 E to Molidor Rd. Left |
| High School | Grant Community High School |
| City | Volo |
| High School District | 124 |
| MLS Area | Volo |
| Elementary School | Big Hollow Primary School |
| Tax Annual Amount | 9273.84 |
| Middle/Junior High School | Big Hollow Primary School |
| Standard Status | Active |
| Middle/Junior School District | 38 |
| Elementary School District | 38 |
| Property Type | Detached Single |
Interior Features
| Interior Amenities | 1st Floor Bedroom,1st Floor Full Bath |
|---|---|
| Basement | Unfinished,Exterior Entry,Walk-Out Access |
| Flooring | Hardwood |
| Laundry Features | Main Level |
| Total Bedrooms | 3 |
| Room Type | Deck |
| LivingAreaSource | Builder |
| Total Baths | 2 |
| Bedrooms Possible | 3 |
| Bathroom | Separate Shower |
Exterior Features
| Model | Florence |
|---|---|
| Parking Features | Asphalt,Garage Door Opener,Yes,Garage Owned,Attached,Garage |
| Lot Features | Landscaped,Rear of Lot |
| Water Source | Public |
| Total Parking | 2 |
| Foundation Details | Concrete Perimeter |
| Lot Dimensions | 0.15 |
| Lot Size Acres | 0.15 |
| Waterfront Y/N | Yes |
| Other Equipment | TV-Cable,Security System,CO Detectors,Ceiling Fan(s),Sump Pump,Sprinkler-Lawn,Radon Mitigation System |
Amenities
- Foreclosure
- Views
- Short Sale
- New Construction
- Adult 55+
- Lease To Own
- No HOA Fees
- Furnished
- Primary On Main
- Air Conditioning
- Seller Finance
- Green
- Fixer Upper
- Horse
- Golf
- Fireplace
- Deck
- Garage
- Basement
- Pool
Property vs Single Family Average in 60020
Price
Taxes
Year Built

